


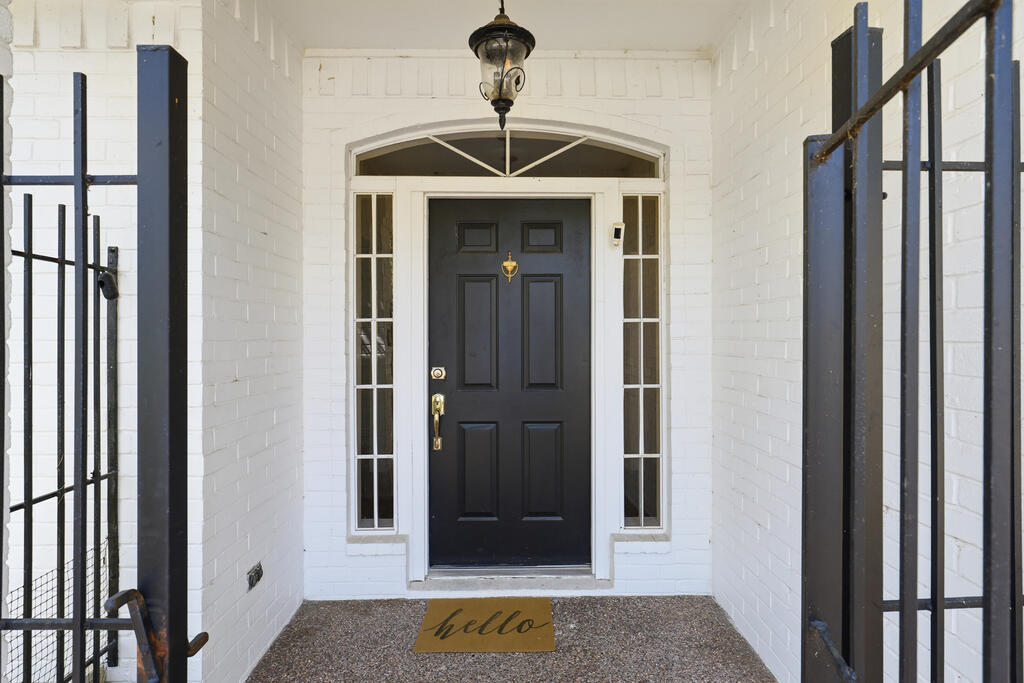


Enjoy all the comforts of Rockport Country Club living in this expansive, well maintained home. Flexible floorplan on the first floor with approximately (2875 SF) features study/den, living with fireplace, and sunroom in addition to formal dining, kitchen, 3 bedrooms and 3.5 baths, and utility. Tucked behind the kitchen, the stairs lead to an additional bedroom, bathroom, library/study (807 SF). This area is perfect for a teenager, live-in assistant, or private getaway. The heart of the home is the spacious kitchen that features a brick alcove over the gas range plus 2 ovens, microwave and warming drawer. Ample cabinets and counter space in addition to a wet bar add to its functionality. The primary bedroom is spacious and separtate from the 2 secondary bedrooms each with their own individual baths. The 3-car garage, sprinkler system, private well and low maintenance yard add to this home's exterior features. Roomy and bright this lovely home is not to be missed.
155957
Residential - Single Family, Traditional
4
4 Full/1 Half
1989
Aransas
0.2525
Acres
Public Water
Brick Veneer
Loading...
Loading...
 Arrows indicate 90 day trend
Loading...
Estimated Payment:
| Principle & Interest | |
|---|---|
| Taxes | |
| Insurance |